Retaining Wall Construction in Salem, MA
Engineered fieldstone and block retaining walls that hold sloped Salem yards in place — built to the 48-inch frost line, drained properly, and permitted when the code requires it.
A retaining wall is the one structure on your property that’s actively holding something back — soil, water, and the grade itself. Built right, you never think about it. Built wrong, it leans, bulges, and fails within a few Salem winters. The difference is almost never the stone you see; it’s the base, the drainage, and the reinforcement you don’t. We build retaining walls in Salem the way they should be built for New England: compacted footings below the 48-inch frost line, gravel backfill with a perforated drain, and geogrid reinforcement where the height calls for it.
Materials
Wall types we build in Salem
- Natural fieldstone & granite — the period-correct look for Salem’s historic homes
- Segmental block — engineered modular systems for clean, consistent lines
- Poured concrete — maximum strength for tall or load-bearing walls
- Boulder / armour stone — natural, low-maintenance grade changes
- Timber & landscape walls — budget-friendly for shorter terraces
- Tiered / terraced walls — multiple short walls to manage a steep slope
How we work
How a Salem retaining wall gets built
Assess the slope
We read the grade, soil, and water flow, confirm the height, and flag whether a permit or historic review applies.
Excavate & base
We dig below the frost line and compact a crushed-stone base — the part that decides whether the wall lasts.
Build & drain
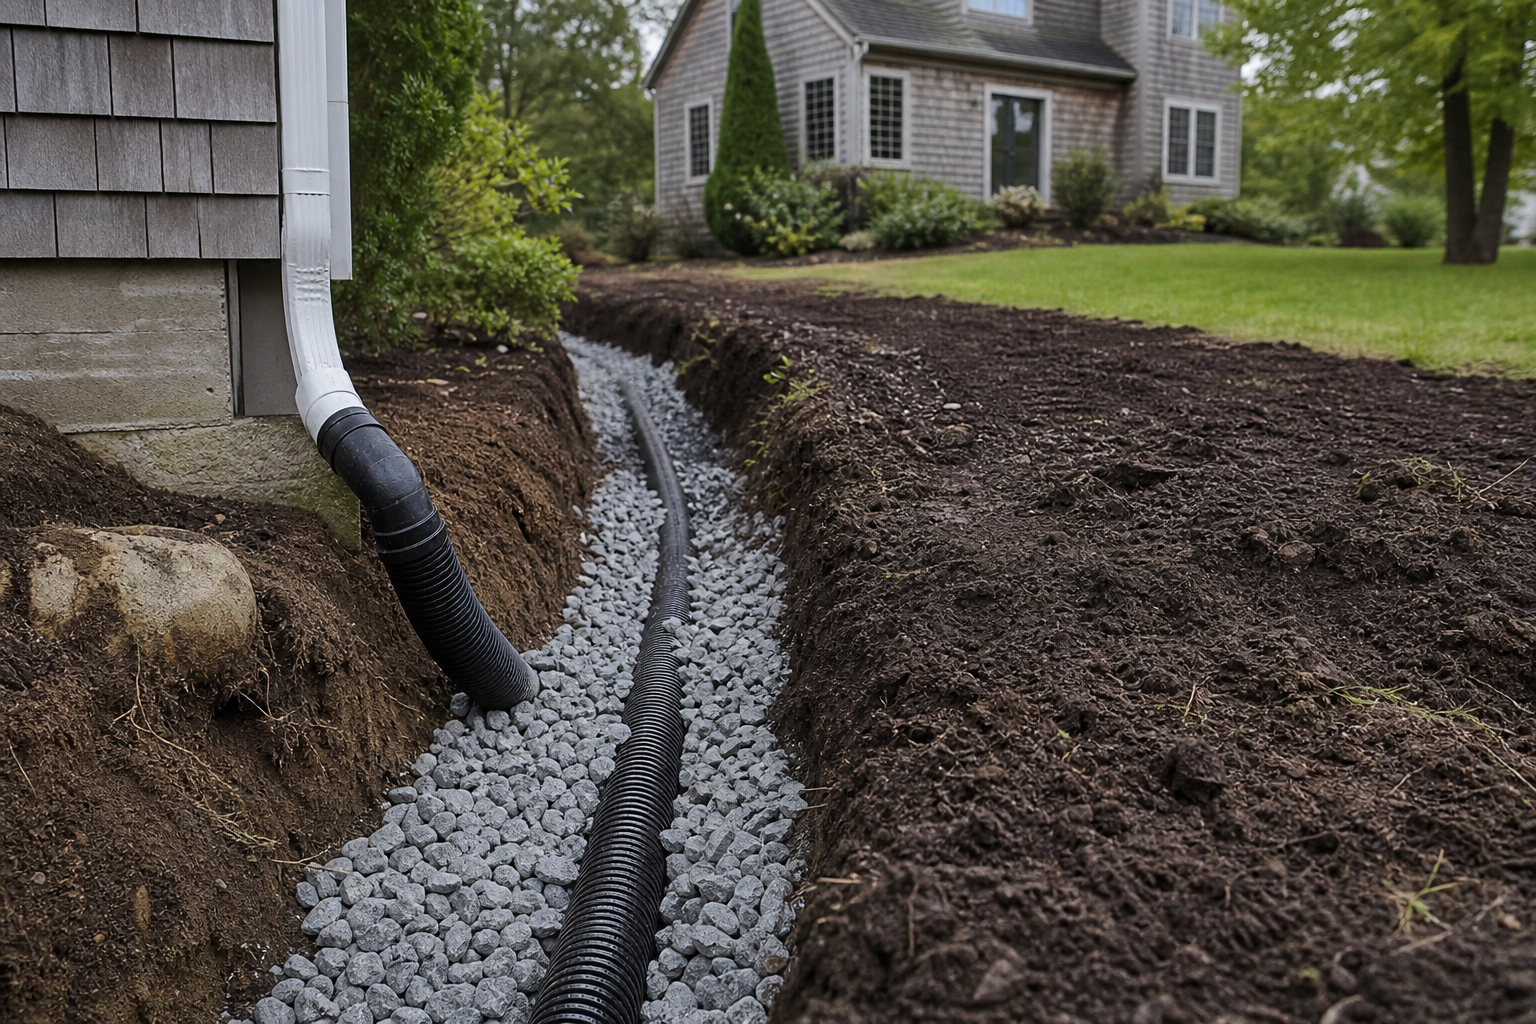
We set the wall with gravel backfill, a perforated drain, and geogrid reinforcement so water never builds pressure behind it.
Backfill & finish
We backfill, re-grade, and clean up — leaving a wall that looks right and a yard that drains right.
Permits in Salem
When a Salem retaining wall needs a permit
In Salem, a retaining wall over 4 feet (measured footing to top) — or any wall supporting a surcharge, like a driveway or pool above it — requires a building permit and engineered drawings through Salem Inspectional Services. If the wall is visible from a public way in a local historic district, it also needs a Certificate of Appropriateness from the Salem Historical Commission first. We handle the permit, the engineering, and the hearing — and we tell you which apply before any work starts.
| Wall type | Typical range |
|---|---|
| Segmental block | $35–$55 / sq ft |
| Natural fieldstone / granite | $45–$75 / sq ft |
| Poured concrete | $40–$60 / sq ft |
| Boulder / armour stone | $30–$50 / sq ft |
Why AB Mendez
Why Salem homeowners hire us for walls
The owner builds it
Anibel Mendez quotes and runs every wall personally — no salesman, no handoff to a sub who’s never seen your slope.
Engineered for New England
Frost-depth footings, gravel backfill, perforated drains, and geogrid. We build for year 10, not the first photo.
Licensed, insured, permitted
Massachusetts HIC registration, full insurance, Dig Safe on every dig, and permits pulled in our name — the boring stuff that separates real contractors from a guy with a skid steer.
From the owner
“Nine times out of ten, a failed retaining wall didn’t fail because of the stone — it failed because nobody dealt with the water.”
Drainage is the whole game with retaining walls. A wall without a proper base and a way for water to escape will heave and bulge no matter how good it looks on day one. That’s the part most homeowners can’t see and most low bids skip. When I build a wall in Salem, the drainage is engineered before the first stone goes down. — Anibel Mendez
Salem retaining wall FAQ
Common questions
Do I need a permit for a retaining wall in Salem?
If it’s over 4 feet (footing to top) or supports a surcharge, yes — a building permit and engineered drawings are required. Visible walls in a historic district also need a Certificate of Appropriateness. We handle all of it.
How tall can a wall be without engineering?
Generally up to 4 feet, as long as it isn’t holding back a driveway, pool, or other surcharge. Above that, Massachusetts requires a stamped design — which we coordinate.
What’s the best material for my slope?
It depends on height, look, and budget. Fieldstone suits historic Salem homes; segmental block gives clean engineered lines; poured concrete handles the tallest loads. We’ll recommend the right system at the estimate.
How long should a retaining wall last?
Built correctly — proper base, drainage, and reinforcement — decades. Most failures come from a skipped base or missing drainage, not the stone itself.
How much does a retaining wall cost in Salem?
Most installed walls run roughly $30–$75 per square foot depending on material, height, drainage, and site access. We give a firm, itemized number after seeing the slope.
Related Salem services
You might also need…


Free estimates in Salem
Get a retaining wall built right
Send us your slope and we’ll come look — one contractor, quoted, permitted, and built by the same person.
AB Mendez Masonry & Landscaping · Licensed & Insured · Serving Salem & the North Shore